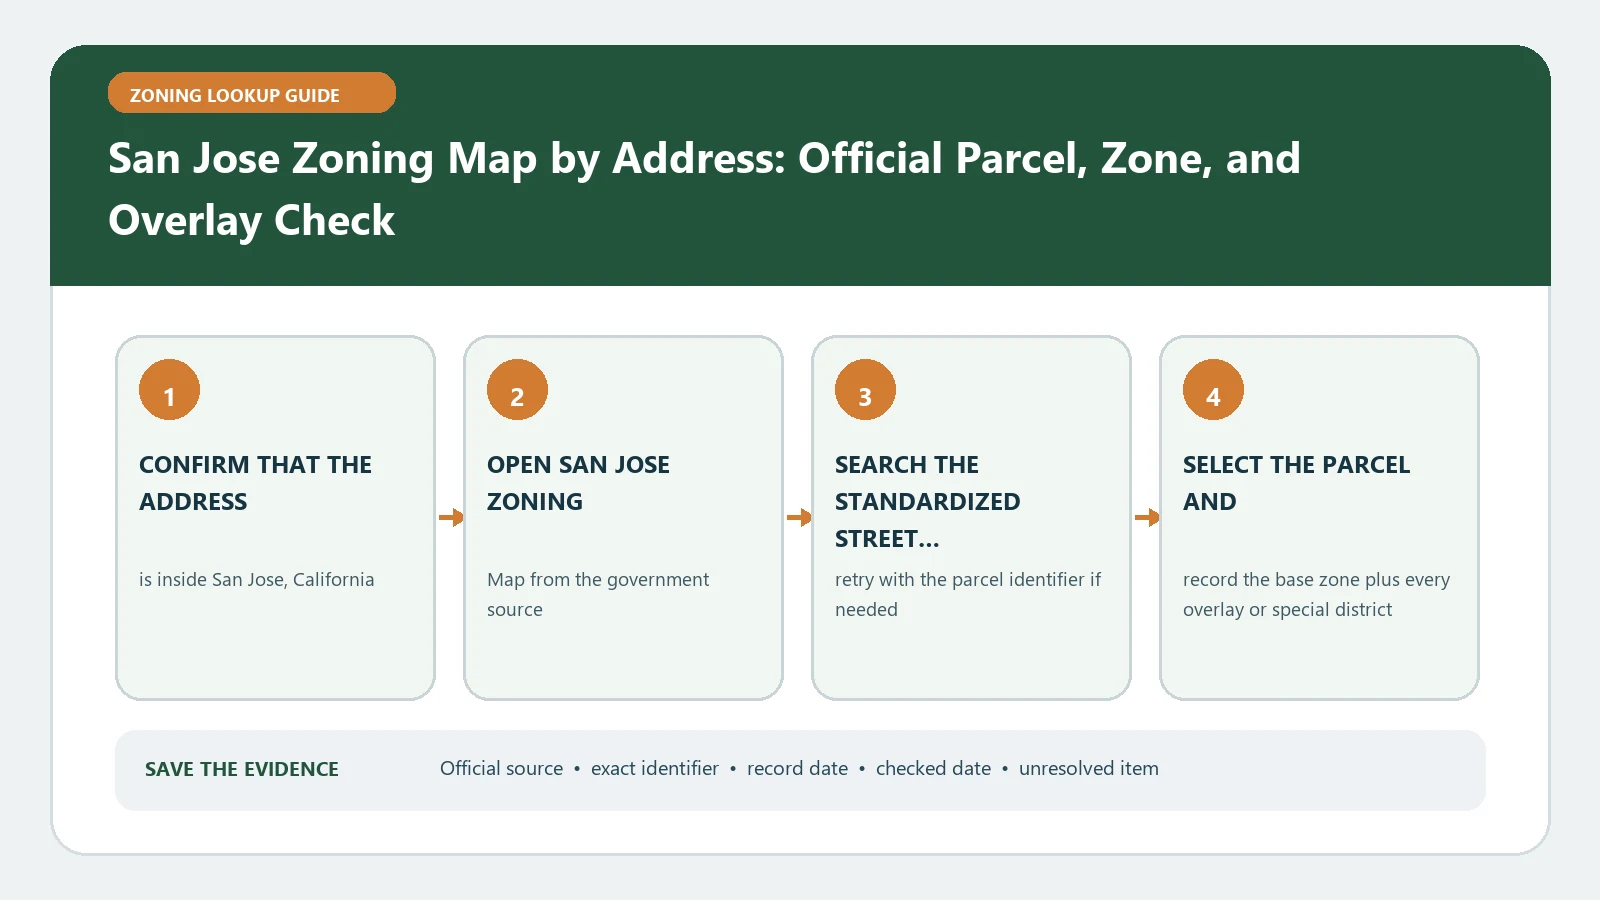
A San Jose zoning map result needs a paired reading: the parcel’s zoning district and its General Plan land-use designation. The City directs users to search by property address or Assessor’s Parcel Number and warns that a proposed use must also be checked against the General Plan. Begin at the City’s Title 20 zoning page, then preserve both designations before evaluating a project.
Reviewed August 26, 2026 against San Jose Title 20, the planning-map directory, and the City's zoning dataset page.
Create a two-designation header
| Record | Exact value | Authority question |
|---|---|---|
| Parcel identity | Address and APN | Does the map selection match the intended parcel? |
| Zoning district | Displayed zoning code | Which Title 20 use and development standards apply? |
| General Plan | Land-use designation | Does the proposed use and intensity align with the City’s plan? |
| Special geography | PD, area plan, growth area, historic or height layer | Which additional document must be reviewed? |
Do not combine the two designations into a made-up hybrid code. They serve different functions. The zoning district points to site-level regulations; the General Plan describes planned land use and guides development. A mismatch is a finding that needs analysis, not permission to choose the more favorable label.
Search by address, then prove the APN
- Enter the complete property address in the City property or zoning route.
- Select the parcel and capture the APN returned for that polygon.
- Compare the APN with the assessor, title, or project record.
- Repeat the search by APN when the address covers more than one parcel or the pin is ambiguous.
- Record zoning and General Plan results from the same parcel selection and checked date.
Open the planning maps that can change the next step
The City’s planning-map directory distinguishes zoning, General Plan, historic resources, area plans, growth areas, airport-vicinity height limits, permits, and code-enforcement maps. Turn on only the layer needed for the question and record its name. A historical-resource or height layer does not alter the base zoning label, but it can add a separate review or constraint.
- For a new use, check zoning and the General Plan land-use designation.
- For physical development, add applicable area-plan, growth-area, historic, and airport-height records.
- For existing approvals, search planning and building permits separately from the zoning map.
- For a potential violation, use the code-enforcement record rather than inferring compliance from the map.
Treat PD as a document request
When the zoning contains PD, the City advises reviewing the approved planned-development plans to determine allowed uses, setbacks, parking, and other standards. Save the PD identifier, locate the approved plans and later amendments, and match them to the subject APN. A PD label without its plans is an incomplete result.
Resolve four types of conflict
| Conflict | Safe interpretation | Recovery |
|---|---|---|
| Address and APN differ | Parcel identity unresolved | Repeat APN search and compare source documents |
| Zoning and General Plan differ | Two valid records with different roles | Use City guidance or planning review; do not select one |
| PD label but no plan | Site-specific standards missing | Request approved plans before a use conclusion |
| Map and permit history differ | Map does not prove entitlement status | Open the exact permit/case and compare dates |
Document data limits without abandoning the lookup
The City GIS item for the zoning layer states that the data is provided as is and directs correction questions to GIS support. Record that limitation with the checked date, but do not turn it into a generic disclaimer. When a discrepancy is material, preserve the map capture and ask the responsible planning or GIS office to resolve it. The dataset identity can be checked at the official Zoning District item page.
Finish with a dual-consistency result
Label the parcel consistent for next-stage review only when address/APN, zoning, and General Plan results are captured and no required special document is missing. Label it planning conflict when the two designations or a PD plan need review. Use San Jose Zoning Fields and Layers for field details, Land Use Map Check Before Buying Property for acquisition due diligence, and Zoning Code vs Zoning Map for the Title 20 handoff.
Write a San Jose consistency memo in two columns
Use one column for Title 20 zoning and one for the General Plan designation. Under zoning, record the district, proposed use classification, development standards, and PD or overlay documents. Under the General Plan, record the designation, density or intensity range when relevant, and any area-plan policy that shapes the proposal. Keep the sources and checked dates separate.
| Memo finding | Evidence needed | Next owner |
|---|---|---|
| No apparent designation conflict | Same APN, zoning path, General Plan path, required special maps | Project-specific planning and permit review |
| Use fits zoning but plan issue remains | Title 20 section plus conflicting plan designation/policy | City Planning consistency review |
| PD record incomplete | PD number, APN, missing plan or amendment | Approved-plan retrieval |
| Historic or height geography appears | Named layer, boundary observation, applicable program | Responsible specialty review |
For PD zoning, compare the approved plan’s parcel or legal boundary with the APN selected in the City map. Extract the allowed-use statement, setback and height terms, parking provisions, site-plan notes, and amendment history. A PD code does not prove that the first plan returned by a search is the operative plan for that parcel.
Conclude with the two designations, any site-specific document, special geography, and one next decision. If the map layer appears wrong, preserve the official dataset item, parcel capture, and correction question; do not silently change the district to match a permit or listing.
Tie a San Jose special map to the project footprint
For a historic, airport-height, growth-area, or area-plan layer, compare its mapped boundary with the APN and the actual project footprint. Record the layer name and the program or document it points to. A layer touching part of a parcel can create a narrower question than one covering the whole property.
Ask the responsible City team which review applies to the described work; do not turn a planning-map intersection into a final permit conclusion.